
Mini Split Installation in the West Valley
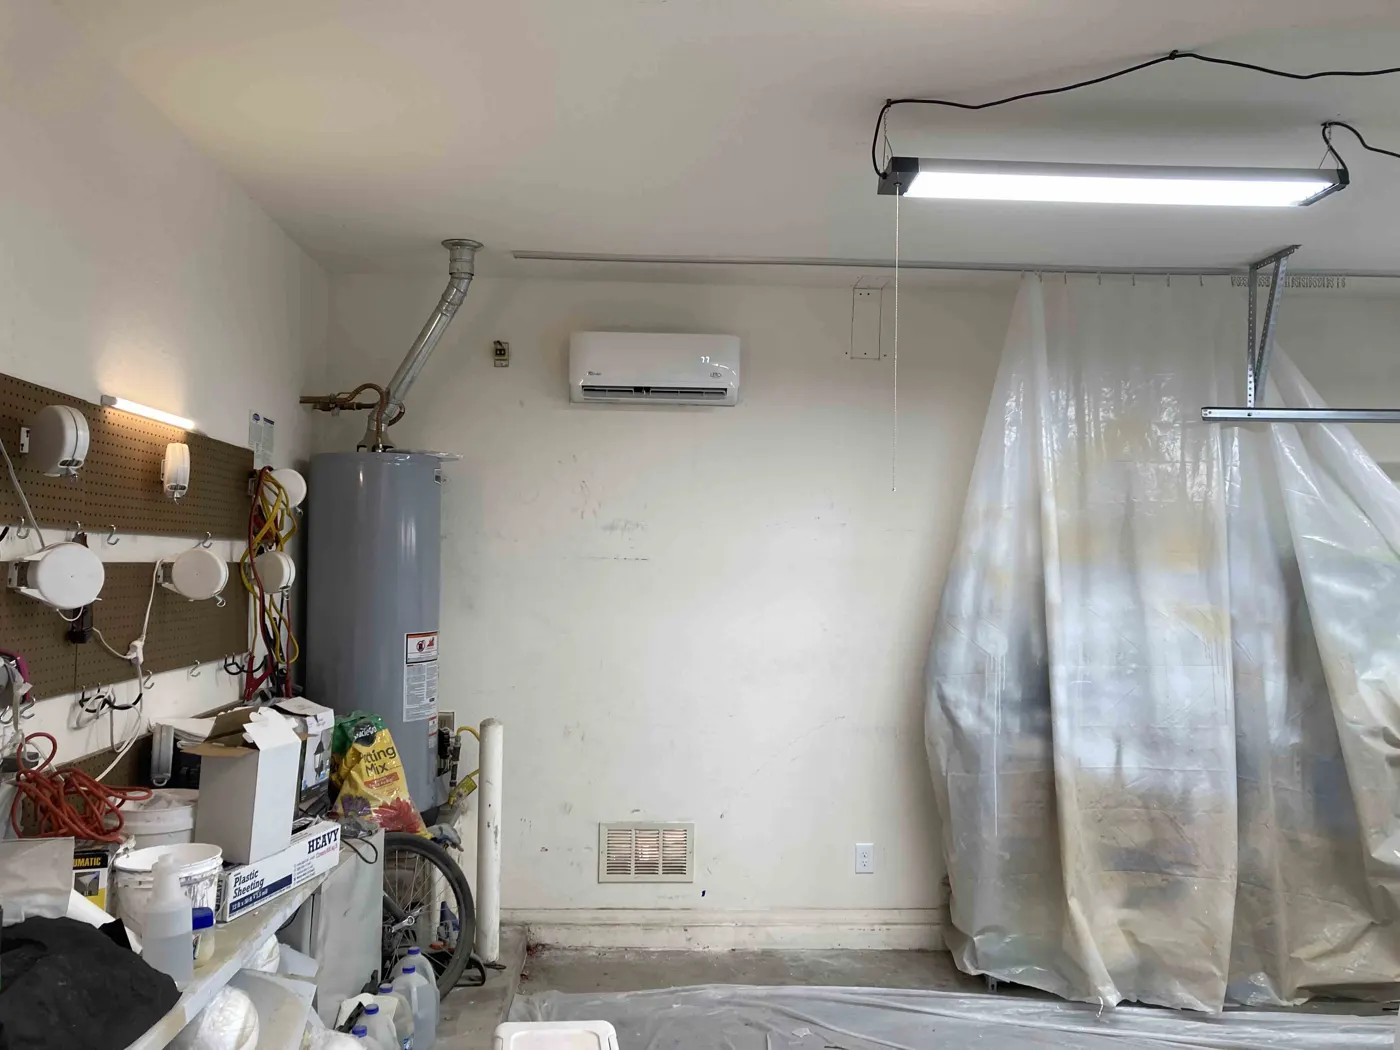
A ductless mini split solves cooling problems that a central system cannot reach. Vortech installs ductless units in Glendale, Peoria, Sun City, Sun City West and Surprise for room additions, garages, converted workshops, Arizona rooms and homes with no ductwork at all. Each indoor head cools its own space, so you are not pushing air through long duct runs or paying to cool rooms nobody is using. We have installed units from Mitsubishi, Fujitsu and Samsung, and we help you choose the right size and layout for the space.
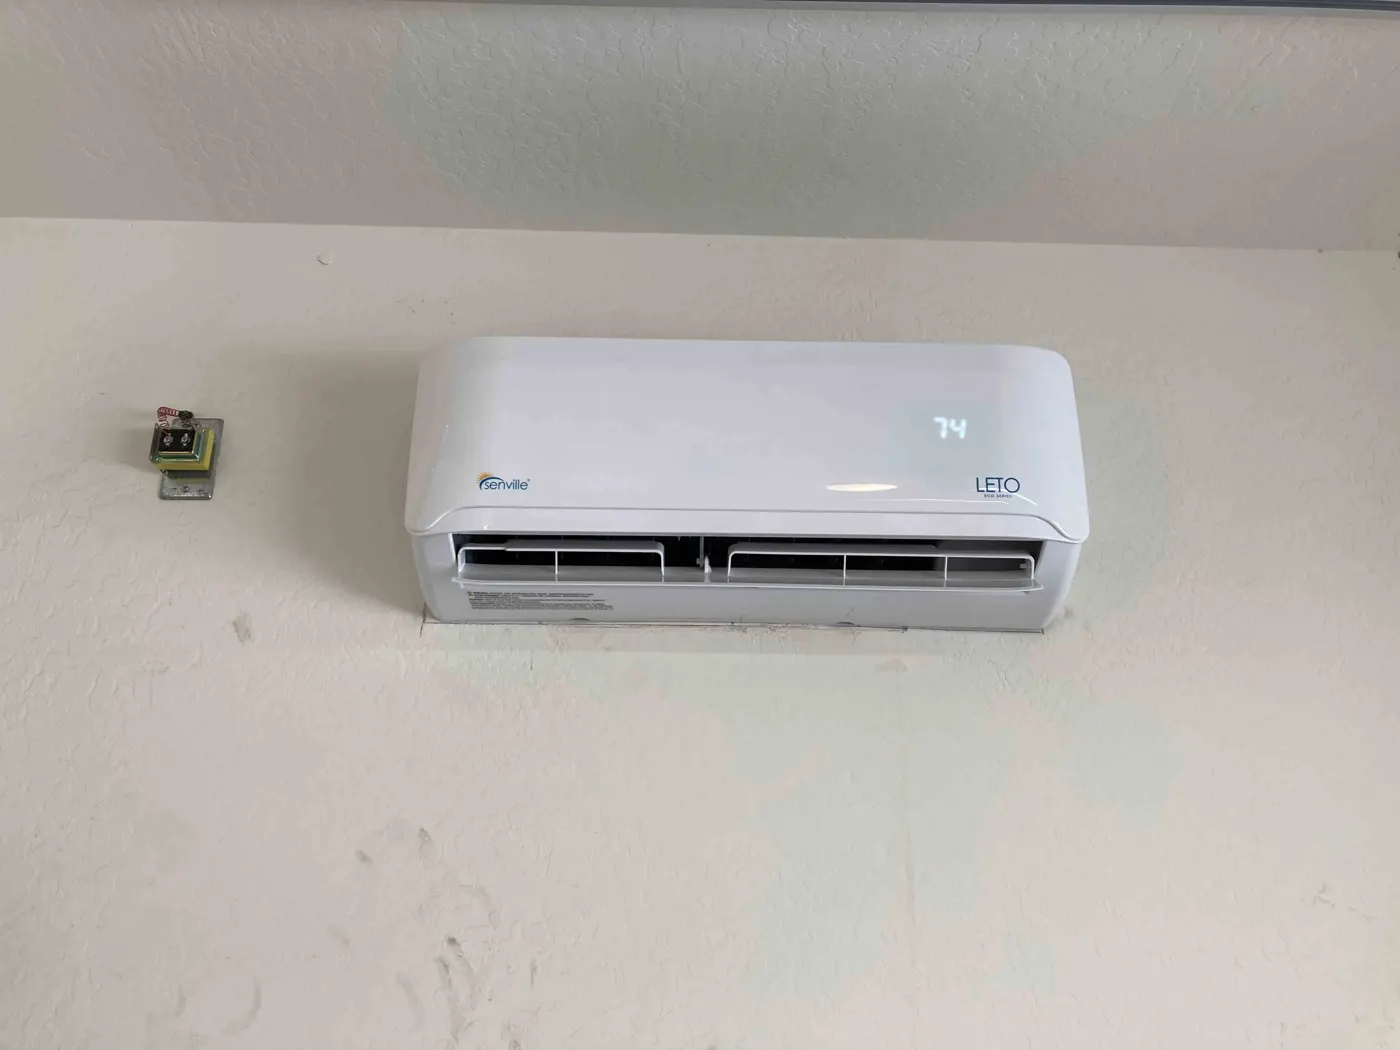
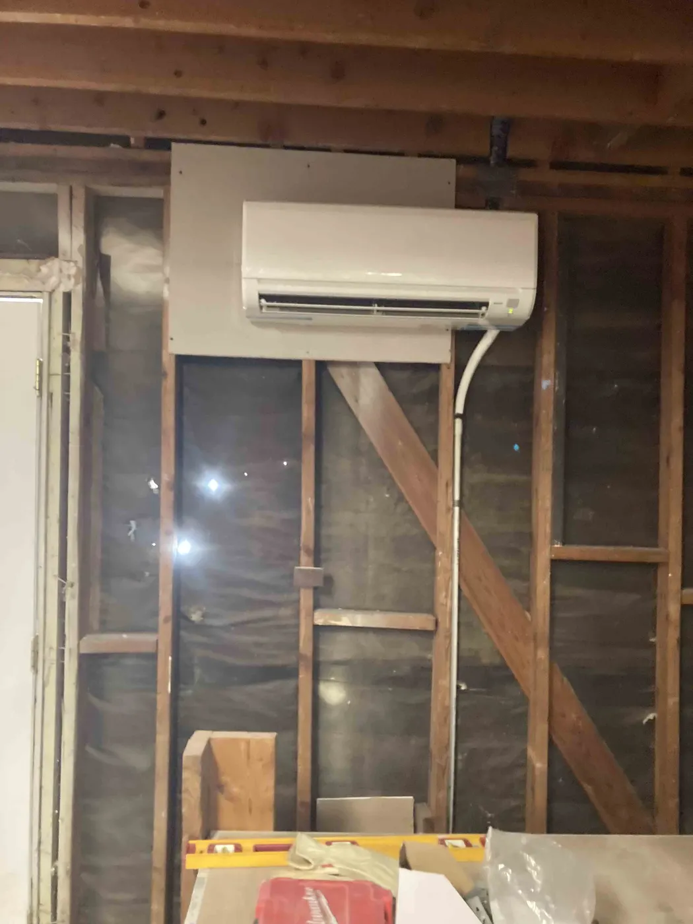
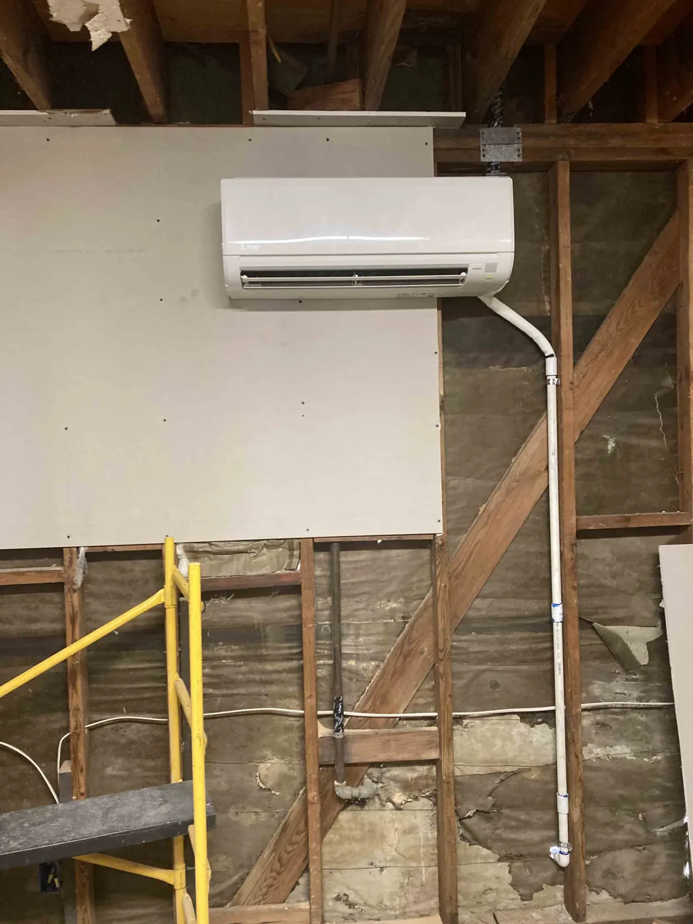
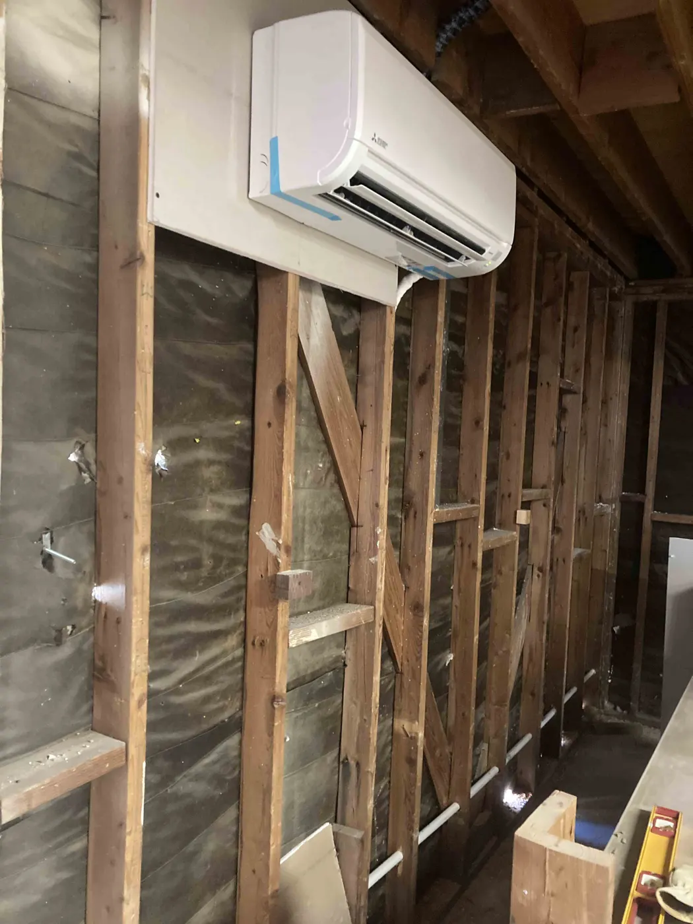
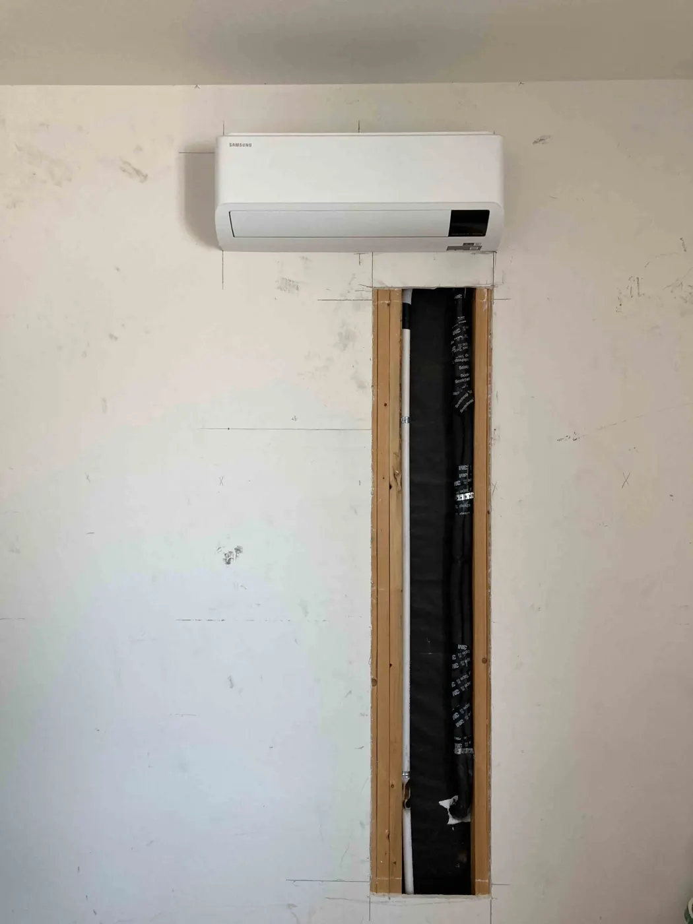
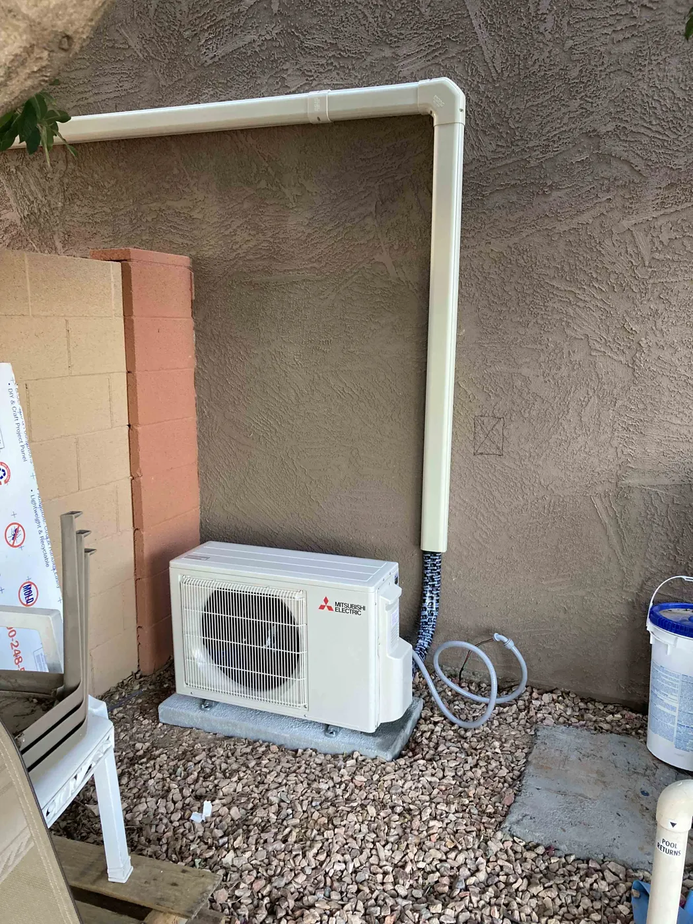
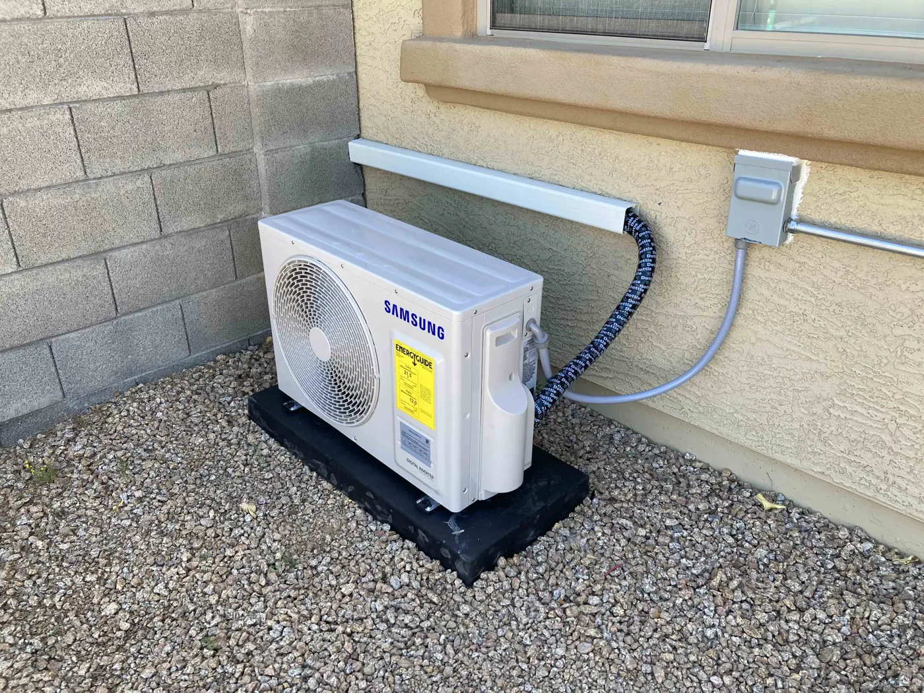
The installation details decide how well a mini split performs. We mount the indoor head where it can distribute air properly, run a neat, insulated line set to the outdoor unit and set the outdoor unit on a level pad or approved bracket. A dedicated electrical circuit and an outdoor disconnect are part of the job, along with a condensate drain that actually drains. We finish by testing and showing you how to use the system.
When to Call
- Room addition with no ductwork
- Garage, workshop or casita that stays too hot
- Arizona room that is uncomfortable most of the year
- A room that never cools well on the central system
- Home with no existing ducts, or ducts in poor condition
- You want zoned cooling with separate temperature control
What a Visit Covers
- Site visit to plan head location, line set route and outdoor unit placement
- Sizing of the unit to the room and its heat load
- Indoor head mounting and secure wall installation
- Refrigerant line set, communication wiring and insulated tubing
- Pad or bracket for the outdoor unit
- Dedicated electrical circuit and outdoor disconnect
- Condensate drain, vacuum and startup testing
How the Job Goes
- Plan the layoutWe look at the room, where the indoor head will work best, how the line set will reach the outdoor unit and where the electrical will come from. Planning first avoids surprises once the walls are open.
- Size the systemCapacity depends on the room's size, windows, sun exposure and use. We recommend the right unit and explain single head or multi zone options. We confirm the electrical panel can support it.
- Install the equipmentWe mount the indoor head, install the pad or bracket, run the insulated line set, connect the electrical with a disconnect and set up the condensate drain. Everything is secured and finished neatly.
- Evacuate, test and demonstrateWe pull a proper vacuum, release refrigerant, check performance and drainage, and show you the remote, modes and filter cleaning. You leave knowing how to use and care for the new system.
Why This Matters in Arizona
Ductless systems fit Arizona housing well. Many West Valley homes have additions, converted garages or enclosed patios that were never connected to the main ducts, and they bake in summer. Older homes in Sun City and Sun City West often have Arizona rooms or add-on spaces where extending ductwork is impractical. A mini split cools the space directly, with no duct losses through a hot attic, which matters when attic temperatures soar. Modern heat pump models also provide heating for cool winter mornings, giving you year round comfort from a single unit without opening walls or ceilings for new ductwork.
Where a ductless system makes the most sense
Mini splits shine in spaces the central system serves poorly. Additions built after the original ducts were designed, garages turned into workspaces and sunrooms with large windows are classic examples. Homes with no ducts, or ducts too damaged to reuse, can be cooled room by room or zone by zone. Multi zone systems connect several indoor heads to one outdoor unit. We will tell you plainly when a mini split is the right answer and when another approach fits better.
They are less suitable when you want one set of vents cooling the whole house or when the layout makes line set routing difficult. A central system may serve a large open home better. We give you an honest recommendation based on the space and what you want it to do, including whether a ductless unit should supplement your current system or replace part of it. Ceiling cassette and floor mounted indoor units are also options when a wall head will not suit the room.
What affects the installation and cost
Several factors shape the job: the capacity needed, the number of indoor heads, the distance between the heads and the outdoor unit, and how the line set is routed through the structure. Wall type, attic access and the location of the electrical panel change the labor involved. A new circuit and disconnect are part of a proper installation, and the panel must have room for them. Longer or more complex routes take more time and may need extra refrigerant, so we confirm the path before quoting the work.
Equipment choice also matters. Brand, efficiency rating and features such as heat pump heating or wifi control vary. Permits may be needed, and Sun City and Sun City West permits generally go through Maricopa County. We walk through these factors before we start so the proposal is clear, and the finished job is neat, safe and built to last. A clear plan up front keeps the installation tidy, with line sets covered and the exterior finished cleanly.
Recent Vortech Work
Most Asked Questions About Mini Split Installation
What homeowners search for most, answered.
What size mini split do I need for a garage?
The right mini split size for a garage depends on its heat load, not just its square footage. Garages usually have little wall insulation, a large uninsulated door and a west or south wall that bakes in the afternoon, so they need more capacity than a living room of the same size.
What size mini split do I need?
Mini splits are sized in BTUs of cooling capacity, and the right number comes from a load calculation of the room you want to condition. The calculation counts floor area, ceiling height, insulation, window size and direction, sun on the walls, and the heat sources inside.
Can I install a mini split myself?
No, you should not install a mini split entirely yourself. You can mount an indoor unit, but connecting refrigerant lines requires a vacuum pump and EPA certified handling of refrigerant, and the line voltage circuit to the outdoor unit must be done by a licensed electrician to meet code.
How do you wire a mini split system?
A mini split uses two kinds of wiring: a line voltage supply circuit to the outdoor unit, and a low voltage communication cable between the outdoor and indoor units. Because the supply is dangerous line voltage, a licensed electrician must do that part.
Frequently Asked Questions
How many rooms can one mini split cool?
A single indoor head cools the room it is in, and sometimes an adjoining open space, but it will not cool closed off rooms well. Multi zone systems pair several heads with one outdoor unit so multiple rooms are covered. The number of heads depends on layout and the capacity of the outdoor unit.
Can a mini split also heat my room?
Yes, most mini splits are heat pumps, so they heat as well as cool. In the West Valley, winters are mild, and a heat pump handles cool mornings and evenings efficiently. Check that the model you choose includes heating, since cooling only versions exist.
Do mini splits need ductwork?
No, that is their main advantage. Refrigerant lines and a small drain connect the outdoor unit to the indoor head through a small opening in the wall. This makes them practical for additions, garages, Arizona rooms and homes without ducts, where adding ductwork would be costly or disruptive.
Where does the outdoor unit go?
It goes on a level pad or wall bracket outside, with enough clearance for airflow and service access. We choose a spot that keeps the line set short, avoids hot reflective walls where possible and keeps the unit out of the way. Shade helps, as long as air can move freely.
Why is an outdoor disconnect required?
A disconnect lets power be shut off right at the outdoor unit so it can be serviced safely. It is a standard part of a code compliant installation. The unit also needs a dedicated circuit sized for its load, which we install or confirm as part of the job.
Is a mini split quieter than central air?
Generally yes. Indoor heads are quiet because there are no large ducts or high speed airflow, and modern outdoor units are designed for low sound. Noise varies by model and speed. Placement matters too, so we avoid putting the outdoor unit directly beneath a bedroom window when possible.
AC down or electrical acting up?
Call now or request a visit. Licensed in both air conditioning and electrical, so one company handles it.